Stacking, horizontal clearance and support height
The new-calculation form has three related settings: Allow stacking, Horizontal clearance (XY) and Support height between tiers. They describe different conditions. Zero clearance alone does not prohibit stacking.
In this article
How to fill in the settings
- Open Calculations and start creating a calculation.
- Keep Allow stacking enabled if suitable cargo may stand on other cargo. Disable it to place everything on the floor.
- For Horizontal clearance (XY), enter the distance between neighbouring pieces in millimetres.
- For Support height between tiers, enter 0 for direct contact, or the actual height of identical rigid supports.
- Check individual cargo rules and start the calculation.
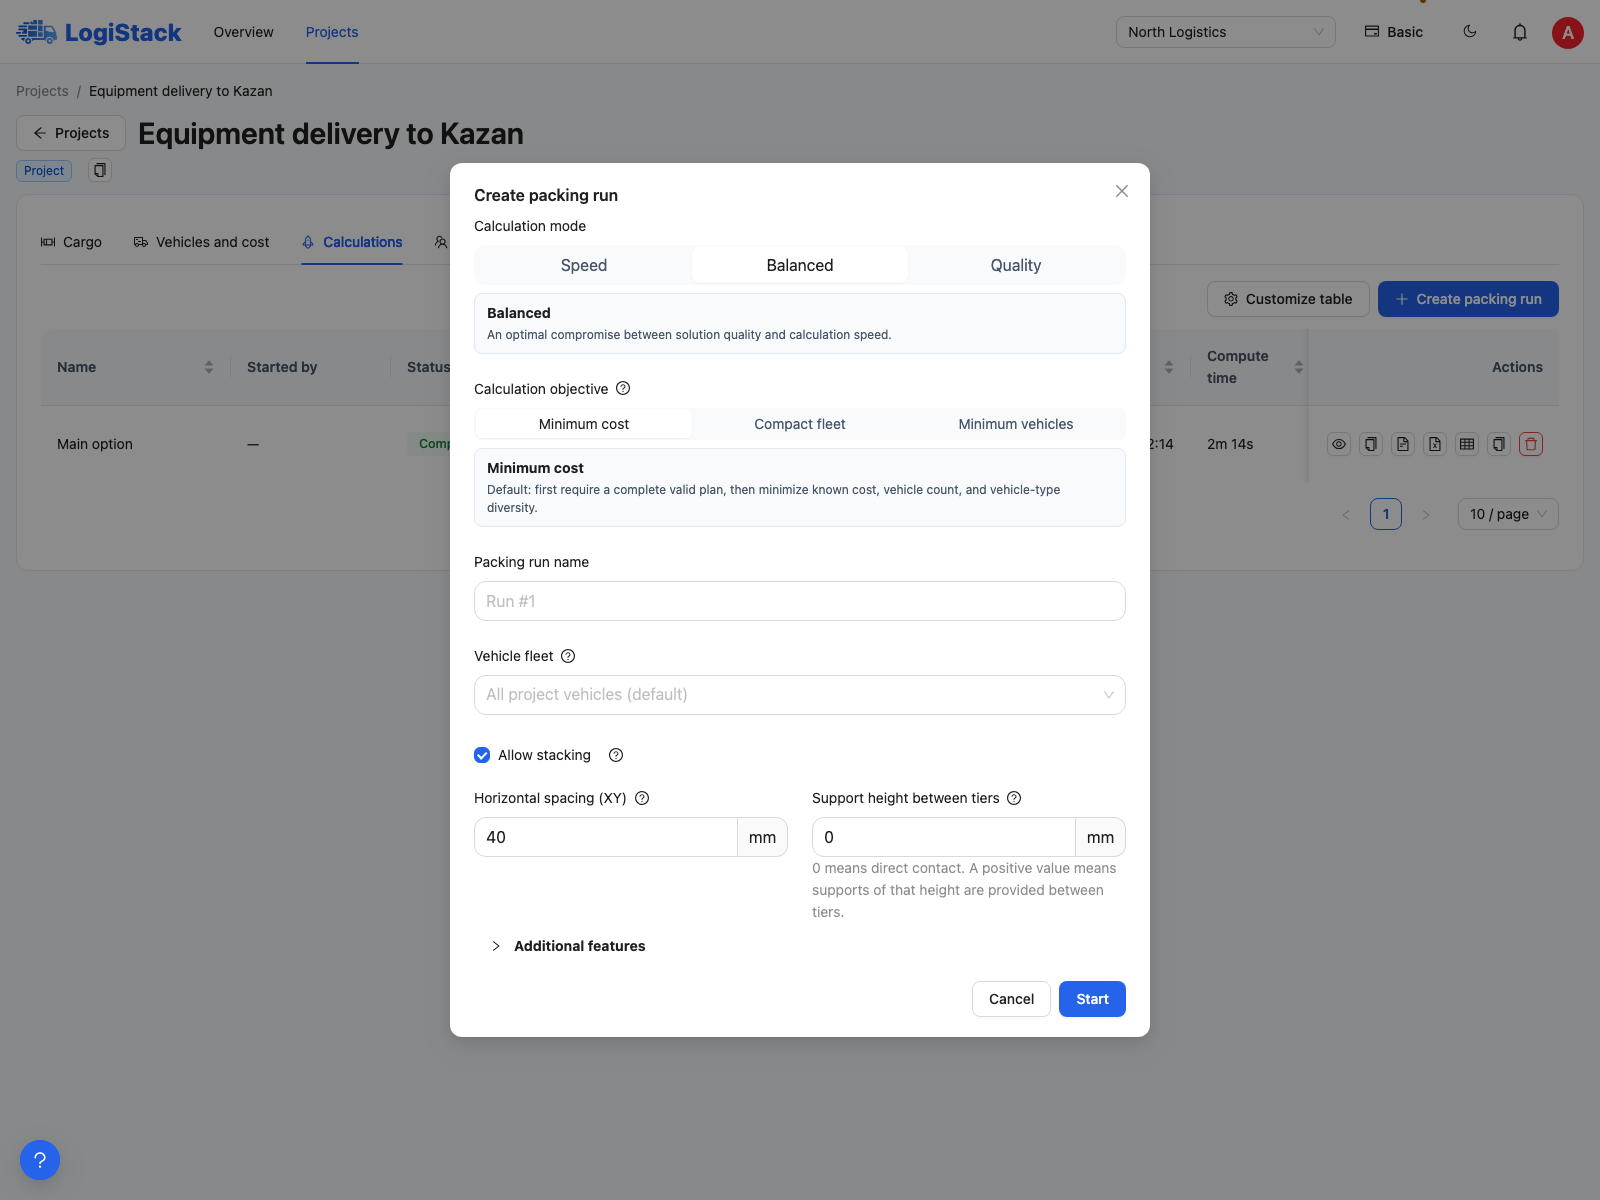
Stacking is enabled separately. A support height of 0 means direct contact between tiers.
| Setting | At 0 or when disabled | When increased or enabled |
|---|---|---|
| Allow stacking | Off: all pieces stay on the floor | On: tiers are allowed subject to all other conditions |
| Horizontal clearance (XY), mm | Neighbouring pieces may touch | More space separates pieces; capacity may decrease |
| Support height between tiers, mm | The upper piece stands directly on the lower one | Each gap between tiers takes up the specified height |
Body-height example
Two 1000 mm-high pieces require 2000 mm in direct contact. With 50 mm supports between them, they require 2050 mm. Three tiers have two gaps. Supports occupy height rather than adding usable height.
A positive value means such supports will actually be installed. All are assumed to have the same height. The software accounts for geometry and weight transfer between pieces, but does not select support materials or calculate their strength or fastening.
Why everything remains on the floor despite stacking being enabled
- Stacking rules prohibit upper placement or using a piece as a base.
- Lower cargo is fragile or has a zero top-load limit.
- Insufficient height, including the supports.
- Insufficient support area or an unstable stack.
- Upper cargo obstructs the required unloading order.
- For this shipment, the valid floor-level arrangement found was preferable.
Avoiding unnecessary allowances
Check the actual assembled-piece dimensions and horizontal clearance. Do not add packaging twice if it is already included. Do not use support height as an arbitrary air gap. Reduce values only as far as actual conditions permit, then recalculate and compare the complete plan.
Individual piece settings: fragility, loads and support.